
Design townhouse with patio pool and wine cellar as an old-town retreat in Artà – PM07401
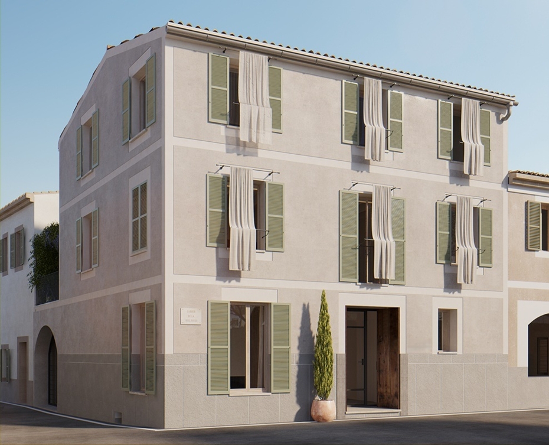
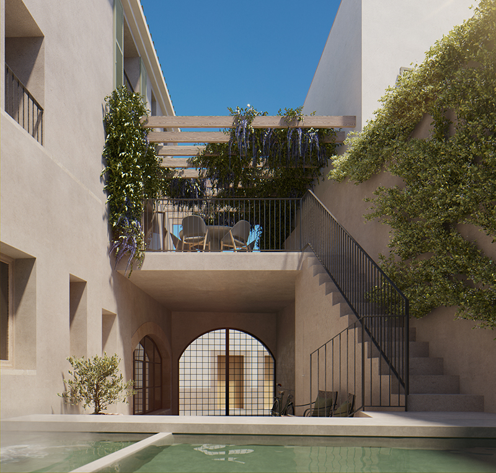
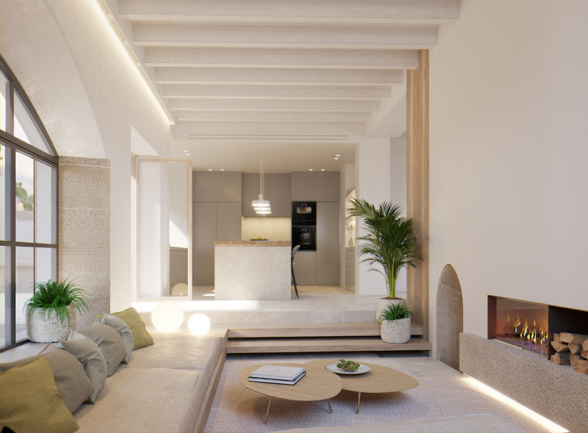
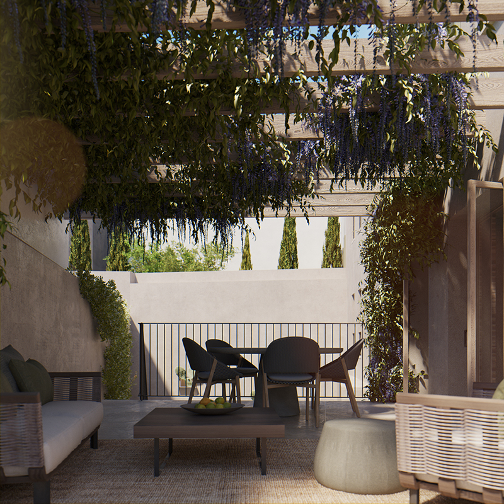
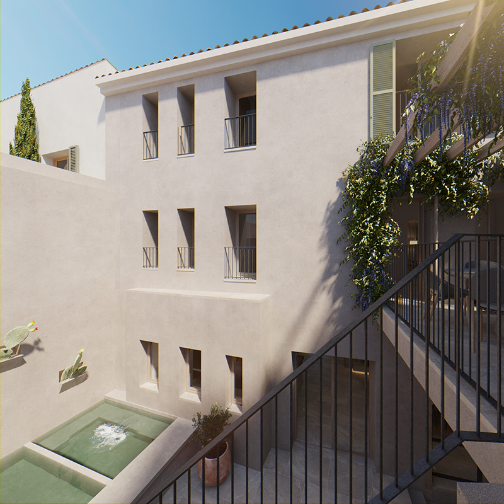
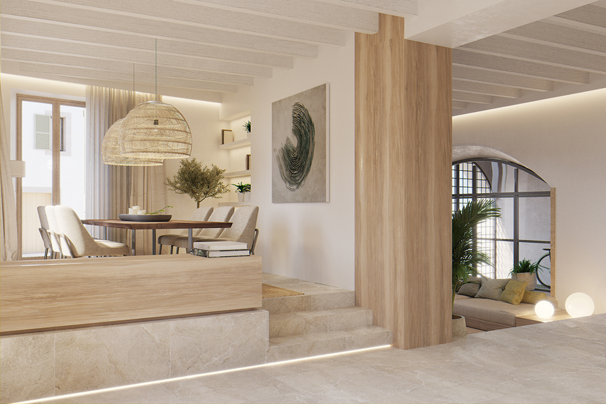
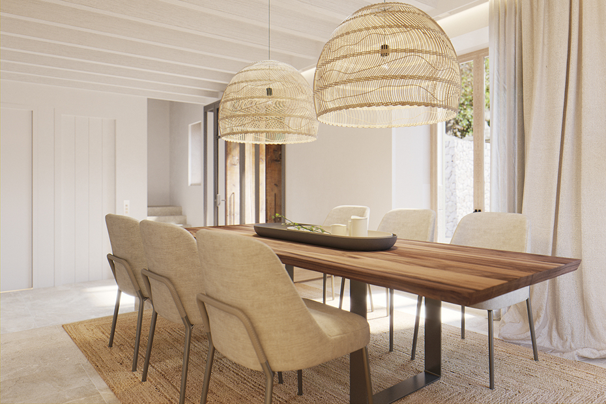
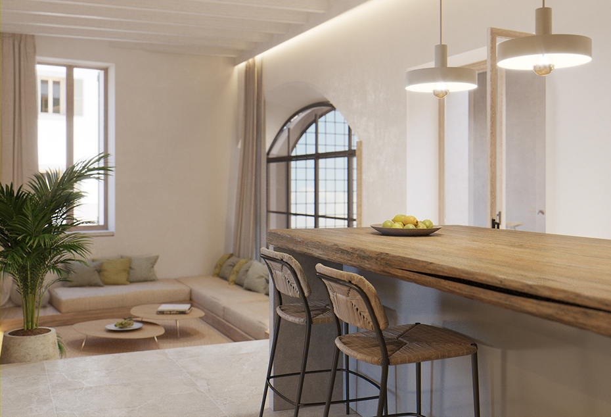
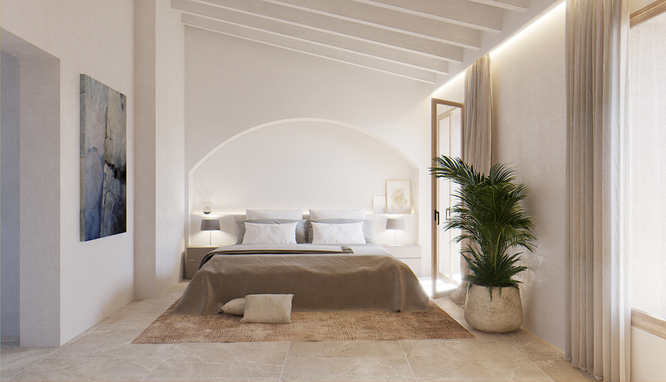
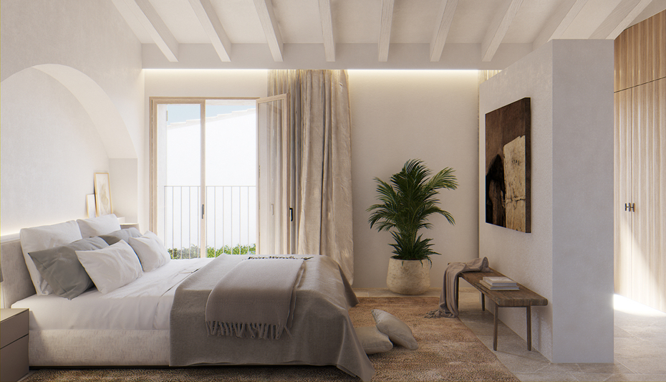
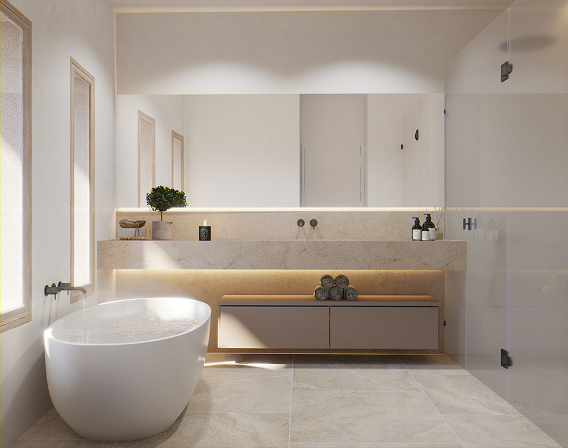
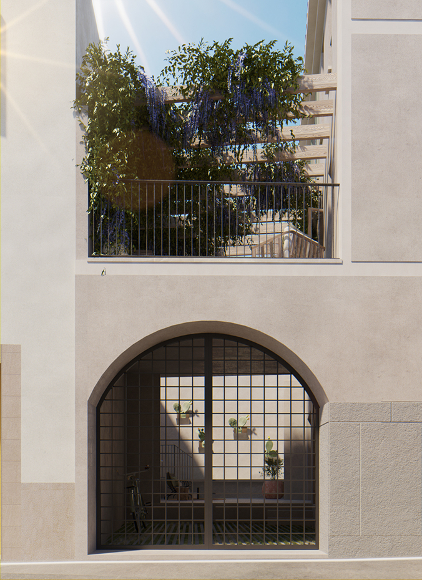
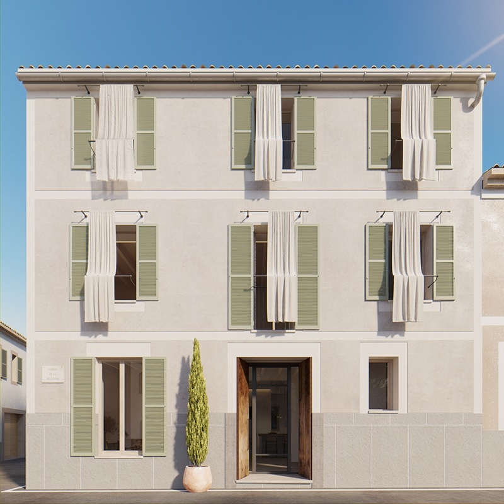
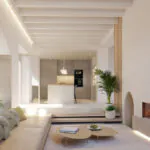
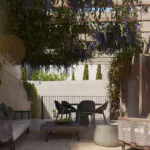
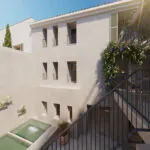
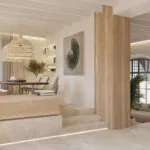
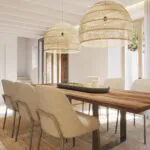
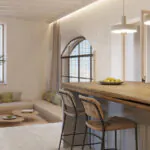
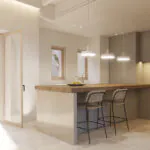
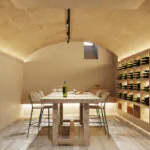
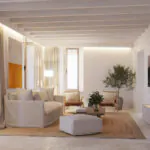
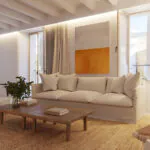
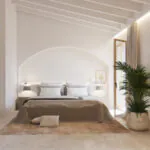
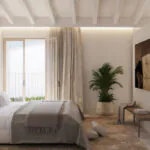
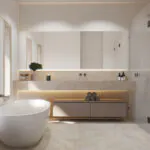
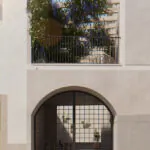
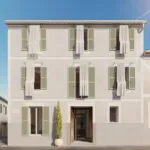
This newly built townhouse in Artà’s historic centre combines traditional Mallorcan architecture with a calm, contemporary interior. Natural stone, soft façades and classic shutters define the elegant exterior, while light-flooded rooms, bespoke joinery and a stylish patio with saltwater pool create a private haven. With lift, wine cellar and garage, and only a short drive from beaches and golf courses, it is an exceptional home in Mallorca’s north-east.
For design lovers who want to live relaxed and Mediterranean in Artà’s old town.
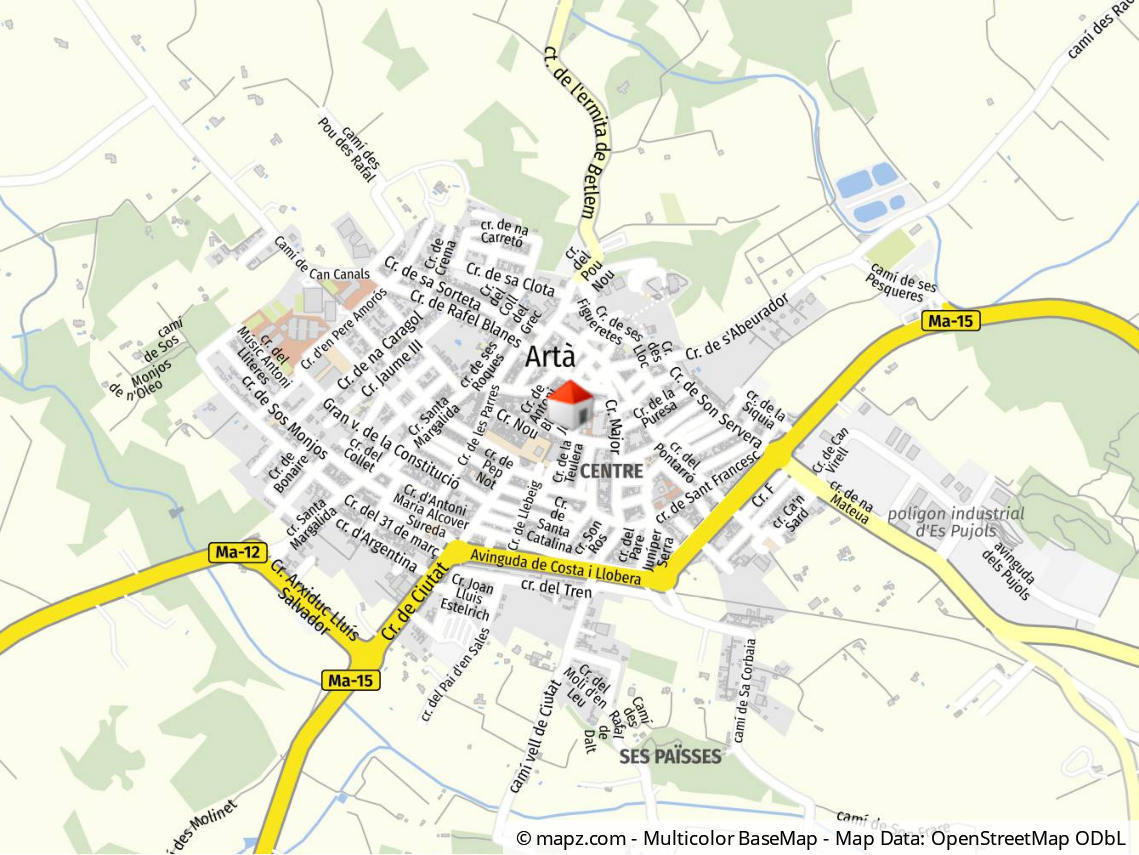
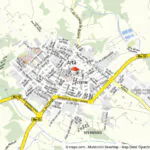
Artà lies in the north-east of Mallorca in a fertile valley, surrounded by gentle hills and the foothills of the Massís d’Artà. Its historic old town, with natural stone façades, small squares and lively cafés, offers an authentic island atmosphere where daily life still takes place in the streets and local bars. At the same time, numerous sandy beaches and unspoilt coves are only a short drive away.
Golf enthusiasts will find several attractive courses nearby, including the scenic course at Capdepera. The wider area offers a rich variety of leisure activities, from hiking and cycling to watersports along the coast. In the nearby town of Manacor, the internationally renowned Rafa Nadal Academy provides top-class tennis and sports facilities along with a respected school – a further advantage for families looking to establish a high-quality base in Mallorca. Artà thus combines quiet, traditional village life with good connections and a wide range of amenities in the east of the island.
Fittings & highlights
• Newly built townhouse finished to a high standard with clear, contemporary design language
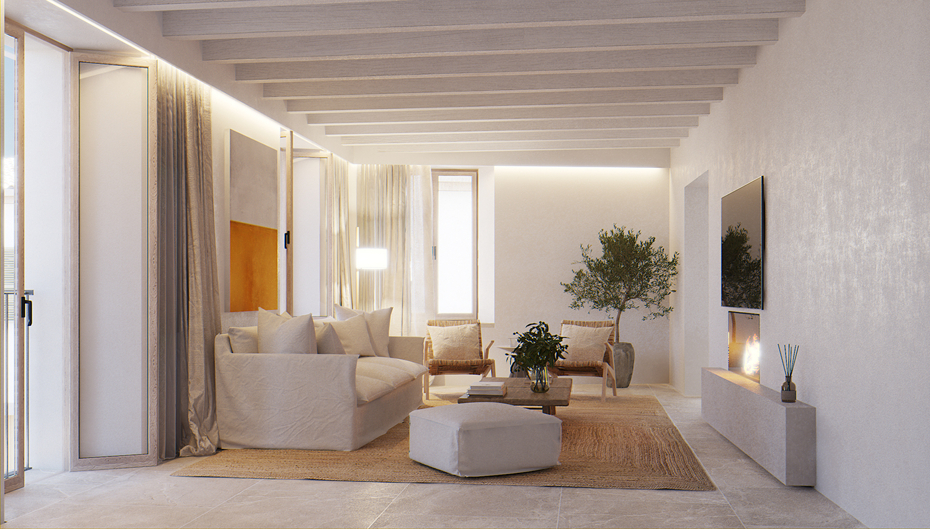
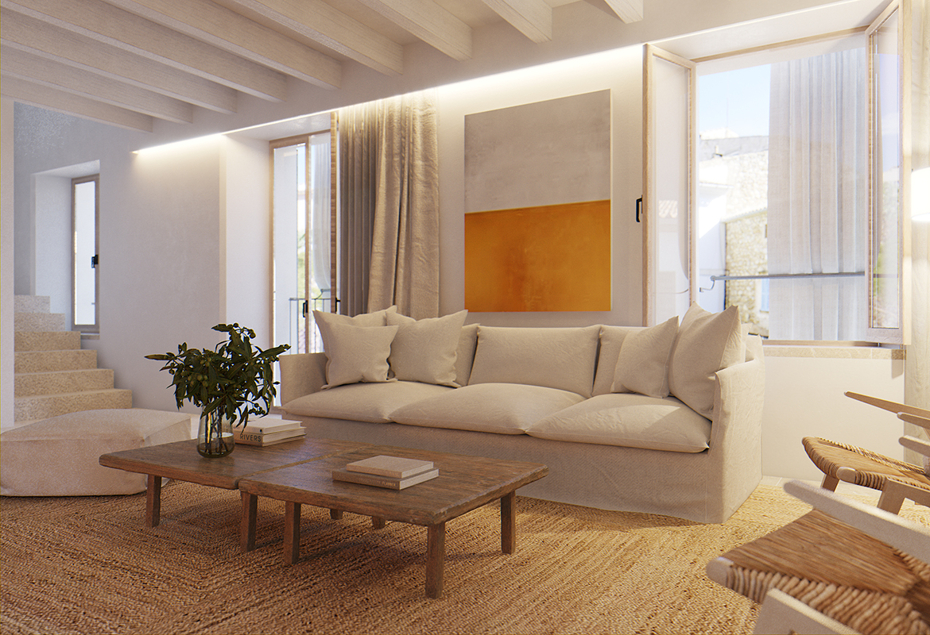
• Stone flooring, exposed wooden beams and bespoke carpentry in living and sleeping areas
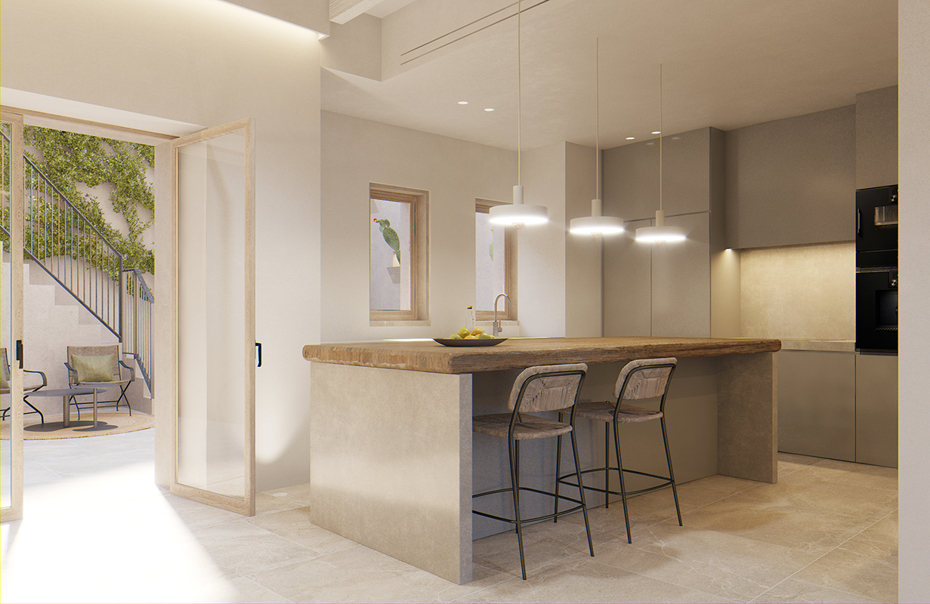
• Open designer kitchen with striking wooden counter and integrated built-in appliances
• Living area with fireplace and indirect lighting for a warm, inviting atmosphere
• Several bedroom suites with en suite bathrooms and well-planned storage solutions
• Elegant bathrooms with harmonious mix of natural stone, soft tones and contemporary fittings
• Modern home technology including underfloor heating, air conditioning and efficient heating system
• Wooden windows with safety glazing and traditional shutters for light control, privacy and charm
• Lift comfortably connecting all levels
• Considered lighting scheme with accent and indirect lighting in living and ancillary spaces
Outdoor areas
• Sheltered courtyard as a quiet retreat in the heart of the old town
• Saltwater pool with surrounding terrace for sunbathing and relaxation
• Pergola-shaded terrace with climbing plants as an outdoor dining and lounge area
• Green façades and planting that emphasise the Mediterranean ambience
• Balconies and terraces on the upper floors overlooking the patio
• Large openings and terrace doors enabling fluid transitions between interior and exterior
• Exterior lighting to highlight façade and patio in the evening
• Outdoor materials in natural tones that continue the architectural concept
• Intimate outdoor areas, largely screened from view, for maximum privacy
• Space for sun loungers, lounge furniture and dining table in the open air
Parking & ancillary areas
• Private garage with direct access to the house – a particular asset in this old-town setting
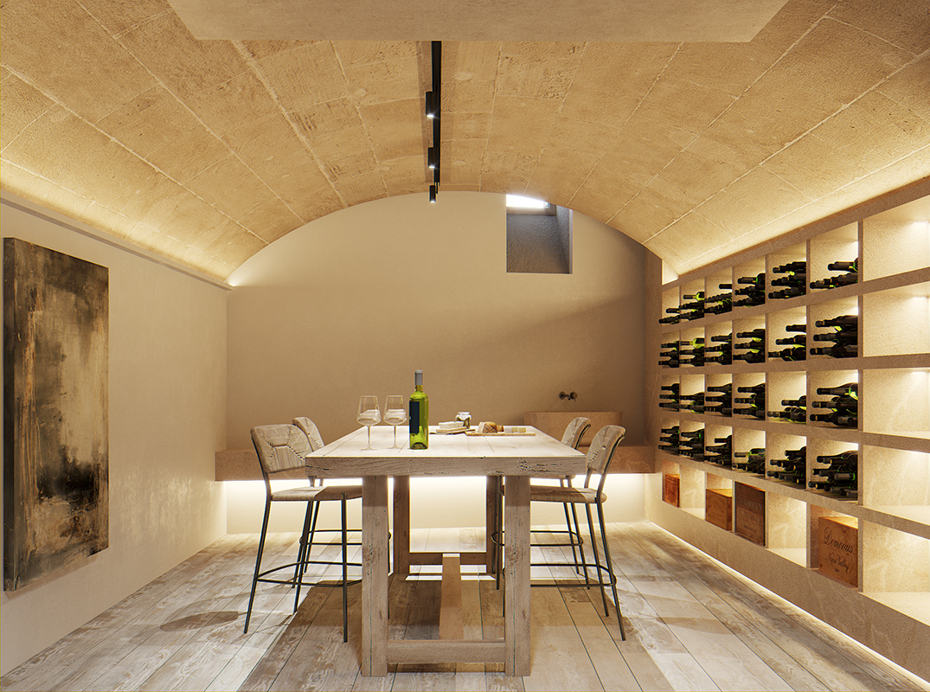
• Bodega with vaulted stone ceiling, lighting and custom wine storage
• Practical ancillary rooms for storage on the lower level
• Technical equipment discreetly integrated into utility spaces
• Floor plan with clearly separated living, sleeping and service levels
• Efficient circulation areas thanks to lift and well-planned staircases
• Storage options for bicycles or sports equipment
• Optional use of the bodega as an atmospheric setting for tastings and private dinners
• House entrance with covered access area
• Overall, a functional complement to the living spaces through garage, bodega and ancillary rooms
| Object ID: | PM07401 |
| Purchase price: | 2.200.000,00 EUR |
| Area: | Artà |
| Development type: | Massive |
| Rooms: | 6 |
| Bedrooms: | 4 |
| Bathrooms: | 4 |
| Land area (approx.): | 163,00m² |
| Constructed Area (approx.): | 384,00m² |
| Property condition: | First Occupancy |
| Property category: | Uptown |
| Courtage Remark: | Commission free for buyer |
| Number of Garage Parking Spaces: | 1 |
| Car Spaces: | 1 |
| Lavatories: | 1 |
| Flooring: | Stone, Hardwood |
| Heating: | Underfloor Heating |
| Type of energy certificate: | Consumption |