Spacious pool villa with sea views, dining terrace and garden oasis in Cala Murada – PM07389
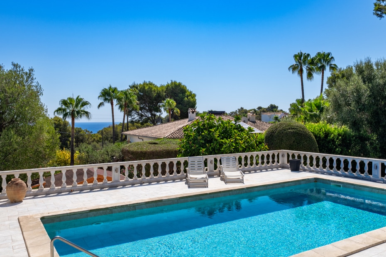
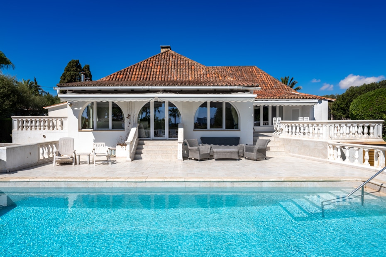
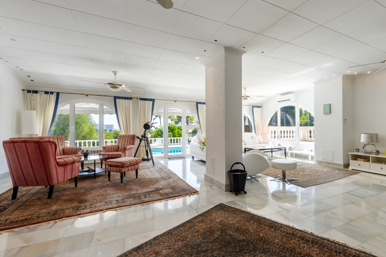
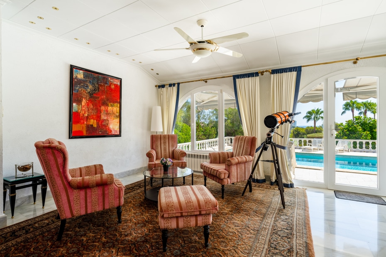
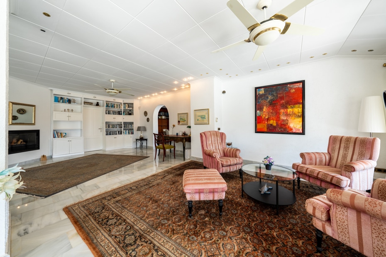
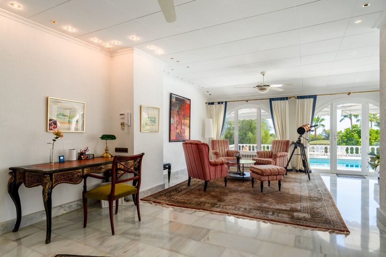
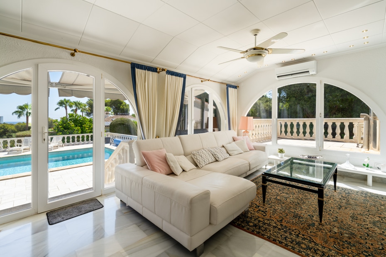
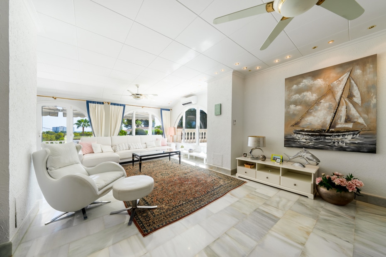
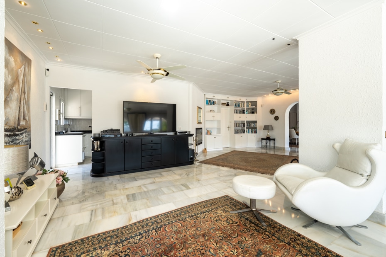
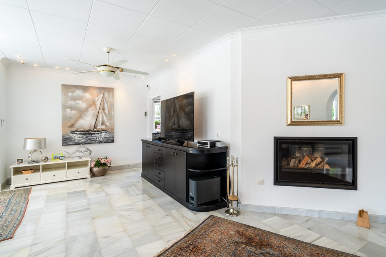
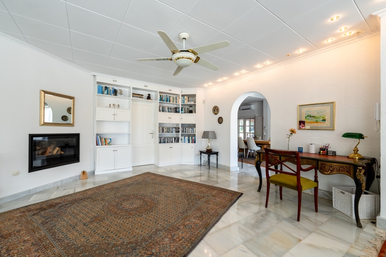
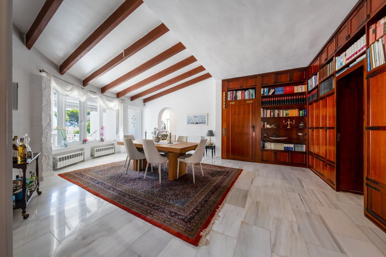
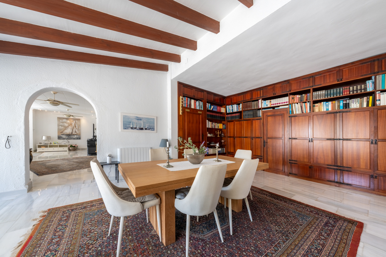
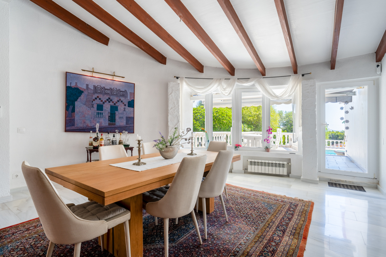
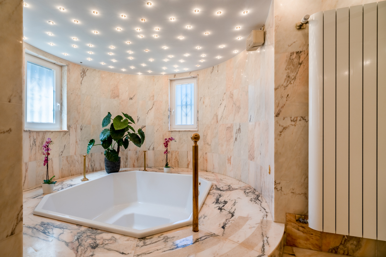
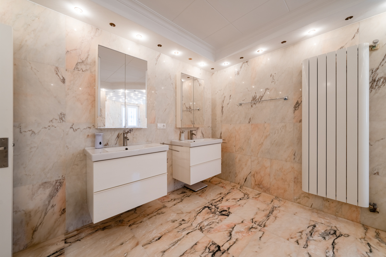
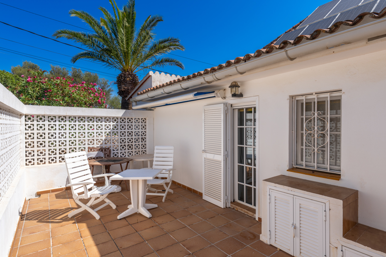
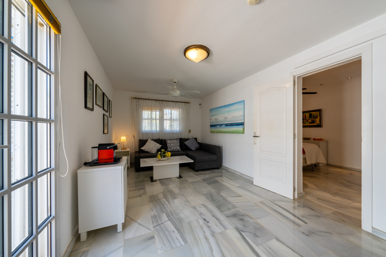
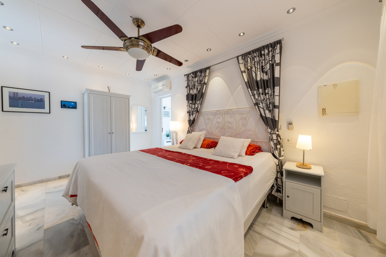
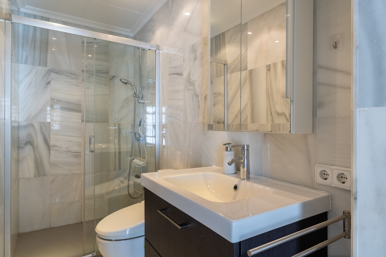
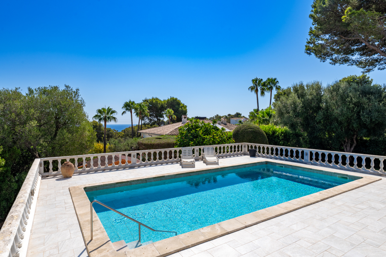
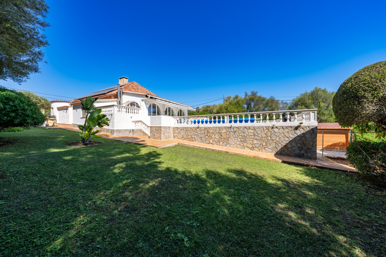
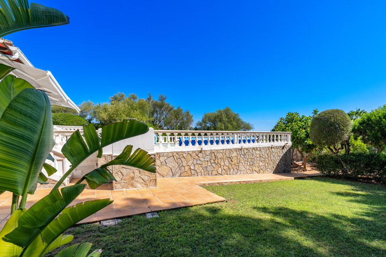
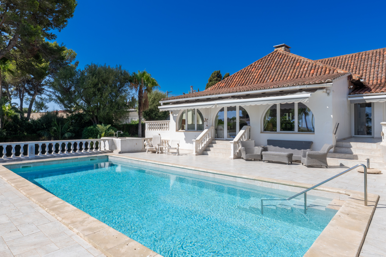
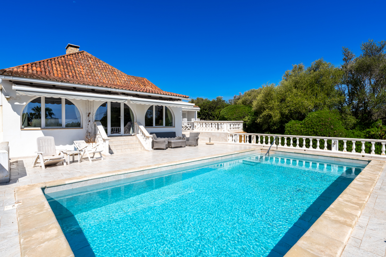
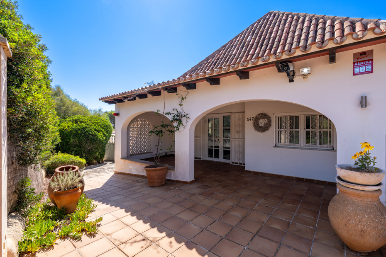
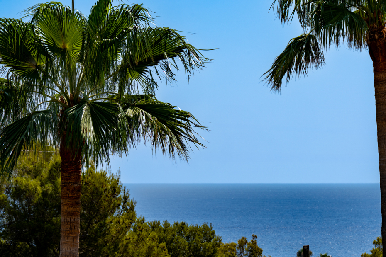
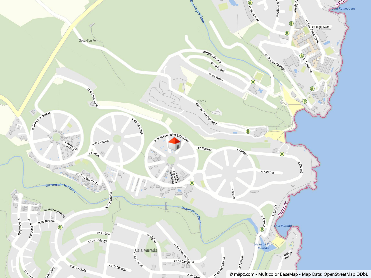
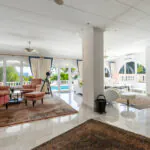
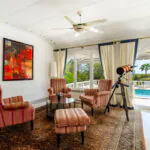
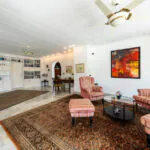
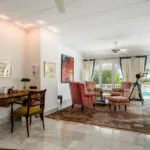
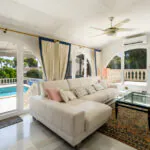
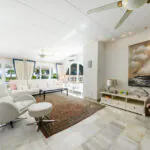
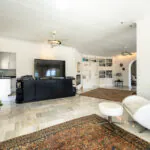
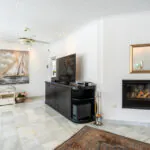
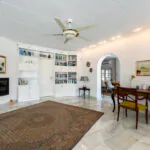
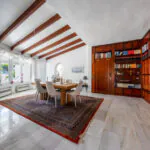
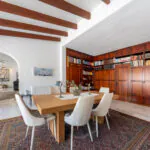
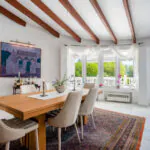
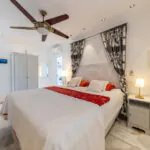
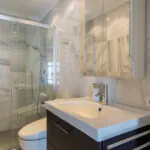
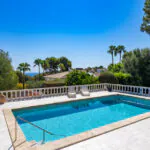
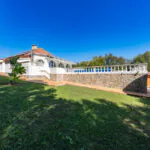
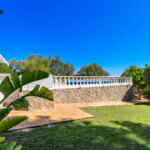
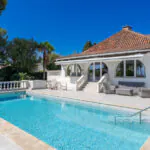
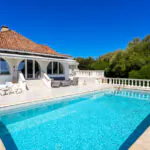
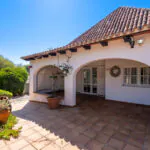
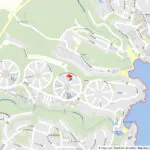
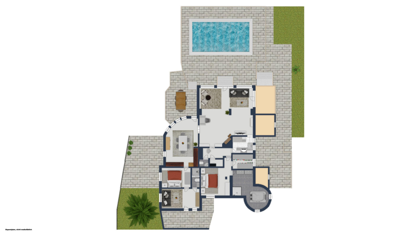
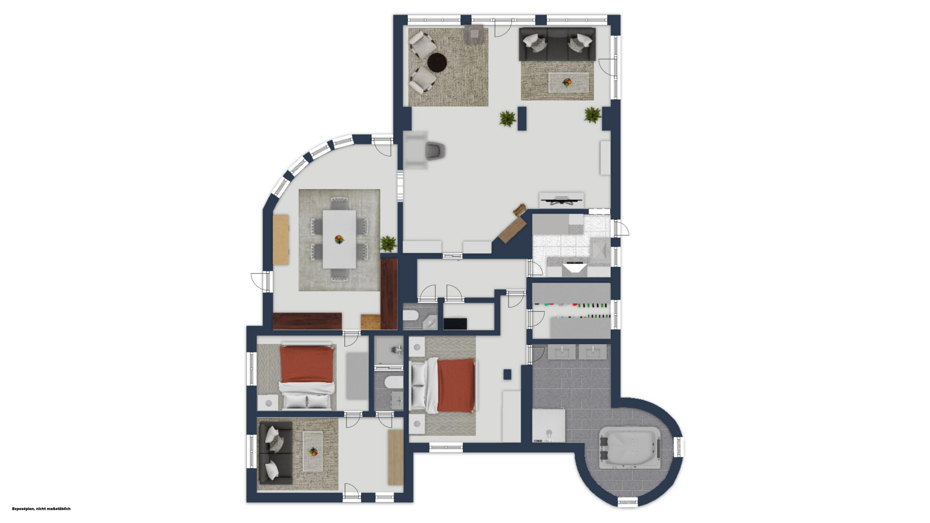
This spacious villa is located in a quiet residential circle in Cala Murada, within walking distance of the village centre with restaurants and daily amenities. The heart of the property is the large pool terrace with sea views, complemented by a dining terrace in front of the dining room. Inside you will find a representative living area, separate dining room, fitted kitchen, a generous master suite with en-suite bathroom and a self-contained guest area with bedroom and living room. The equipment is classic, partly dated and offers great potential for gentle modernisation to your own taste.
Sea views, large terraces and plenty of room for your own ideas in the heart of Cala Murada.
Cala Murada belongs to the municipality of Manacor and is situated on the popular south-east coast of Mallorca. The village is characterised by detached houses and villas on generous plots, giving it a pleasantly open and green atmosphere. The villa offered here is located in a small residential circle where things are generally quiet. In the summer months, depending on wind and weather, sounds from the nearby holiday resort of Cales de Mallorca with its hotels can occasionally be heard.
The centre of Cala Murada with restaurants, bars and shops for daily needs can be reached on foot. The bay of Cala Murada itself and other beaches in the surrounding area offer fine sand and clear water and are only a short drive away. This location therefore combines relaxed residential living with proximity to some of the region’s most attractive stretches of coastline.
The nearby town of Manacor provides a wide range of shops, medical services and other facilities. It is also home to the internationally renowned Rafa Nadal Tennis Academy, which adds further sporting and educational options to the area. Thanks to well-developed roads, Cala Murada is easily accessible from the airport, and the marinas of Portocolom, Porto Cristo and Cala d’Or are within comfortable driving distance, offering further leisure opportunities centred on water sports and gastronomy.
Equipment & highlights
• Covered entrance area leading directly into the bright dining room at the heart of the house
• Generous living salon with window fronts facing the pool and sea view
• Separate dining room with high ceiling, wooden beams and custom-made built-in bookcase wall
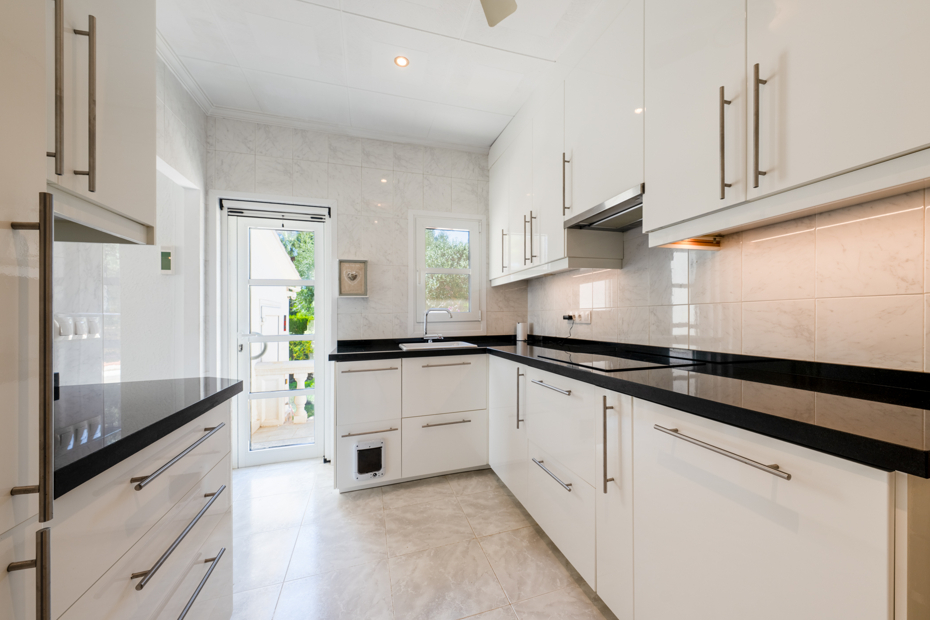
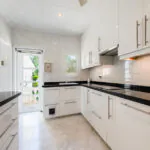
• Fitted kitchen with ceramic induction hob, oven, microwave, fridge-freezer and dishwasher
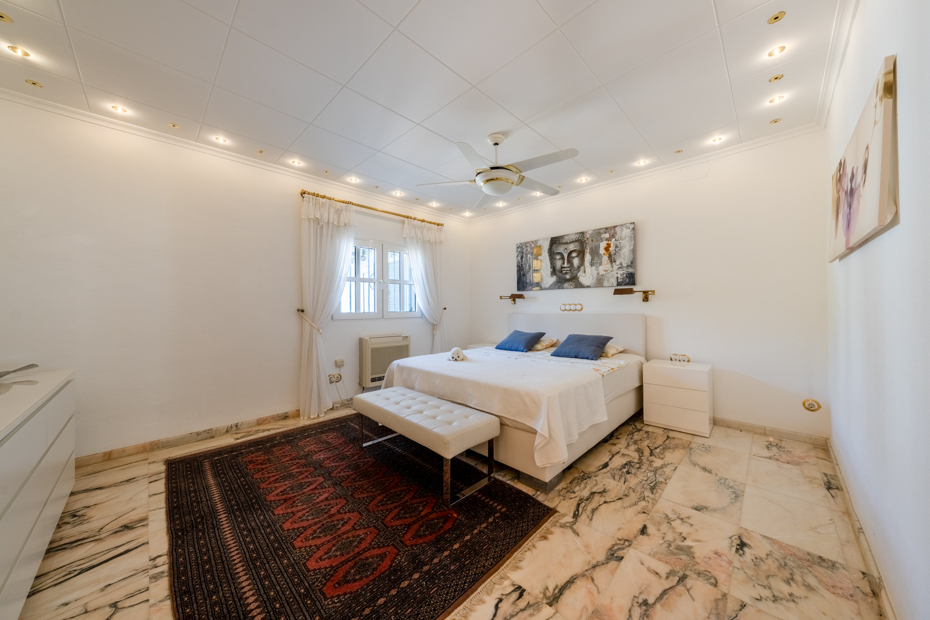
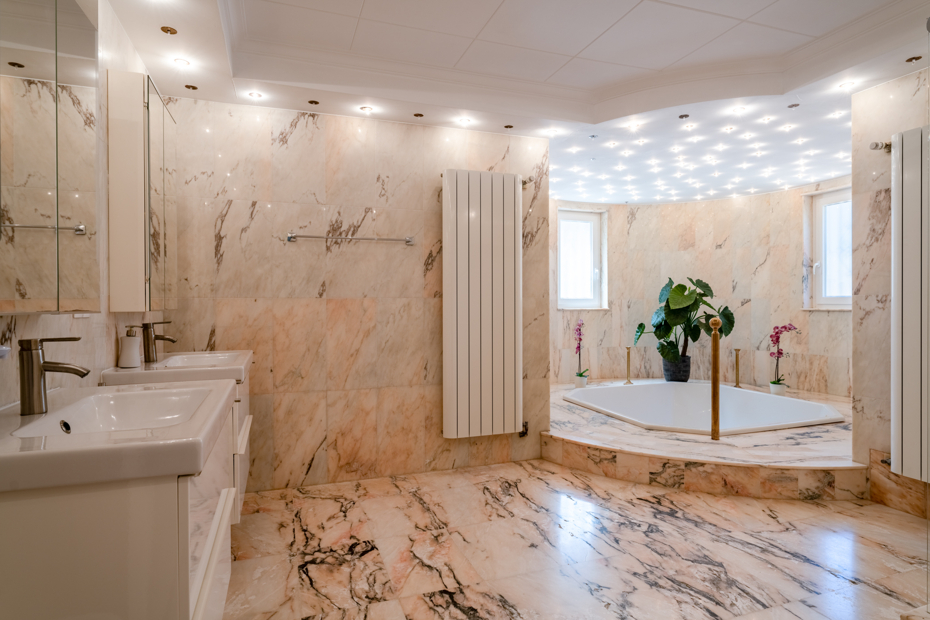
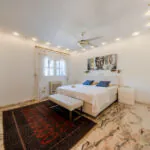
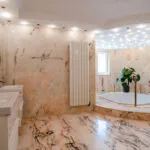
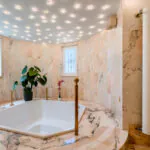
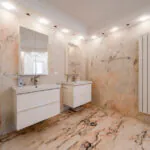
• Master area with dressing room, en-suite bathroom, double washbasin, shower and sunken whirlpool tub
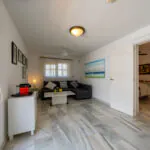
• Separate guest area with bedroom, living room and shower bathroom
• Guest WC in the corridor behind the salon
• PVC windows with double glazing, aluminium shutters and insect screens
• Oil central heating, air-conditioning units in the bedrooms, fireplace and water softening system
• SAT TV, safe, various built-in cupboards and storage space as well as a photovoltaic system for power generation
Outdoor areas
• Spacious, sunny pool terrace with wide views over the garden and towards the sea
• Private pool with heat pump, cover, outdoor shower and automatic water treatment
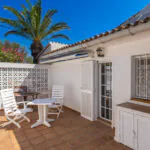
• Surrounding, partly covered terraces with dining areas in front of the dining room and by the pool
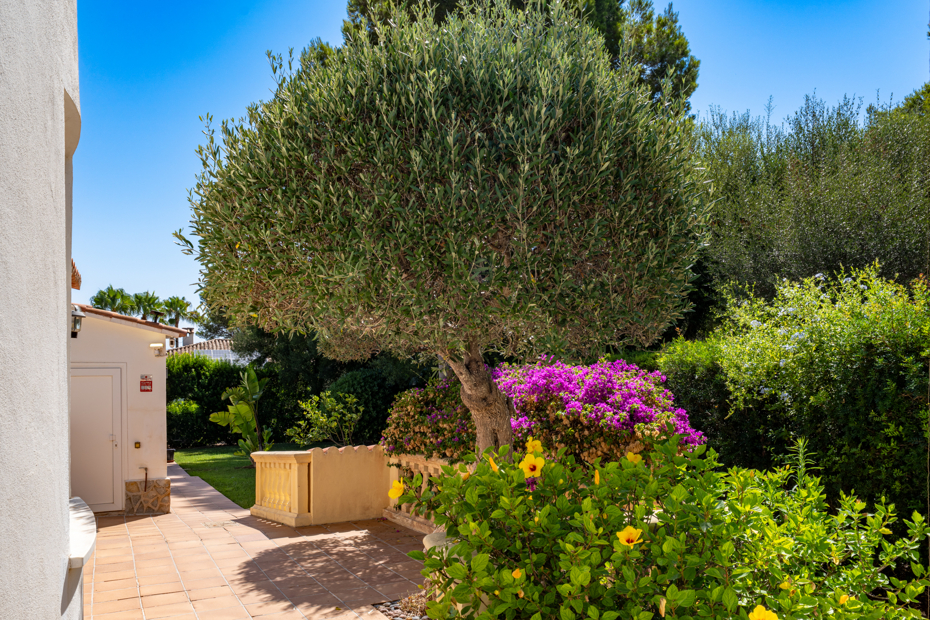
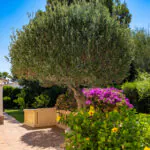
• Sunny plot with lawns, Mediterranean planting and irrigation system
• Utility and technical area beneath the pool terrace with space for washing machine and dryer
Parking & ancillary spaces
• Carport on the property providing weather-protected parking space
• Additional parking possibilities for vehicles on the plot
• Storage rooms for garden equipment, pool technology and seasonal items
• Practical utility room for laundry and supplies
| Object ID: | PM07389 |
| Purchase price: | 985.000,00 EUR |
| Area: | Cala Murada |
| Development type: | Massive |
| Rooms: | 5 |
| Bedrooms: | 2 |
| Bathrooms: | 2 |
| Land area (approx.): | 1.425,00m² |
| Constructed Area (approx.): | 380,00m² |
| Year of construction: | 1960 |
| Property category: | Standard |
| Courtage Remark: | Commission free for buyer |
| Number of Carport Parking Spaces: | 1 |
| Number of Outdoor Parking Spaces: | 1 |
| Car Spaces: | 1 |
| Lavatories: | 1 |
| Terraces: | 1 |
| Flooring: | Marble |
| Heating: | Central Heating |
| Type of heating: | Oil |
| Heating (YoC): | 1960 |
| Energy efficiency class: | E |
| Type of energy certificate: | Consumption |