Modern sea-view villa with pool and roof terrace in Cala Murada – PM07391
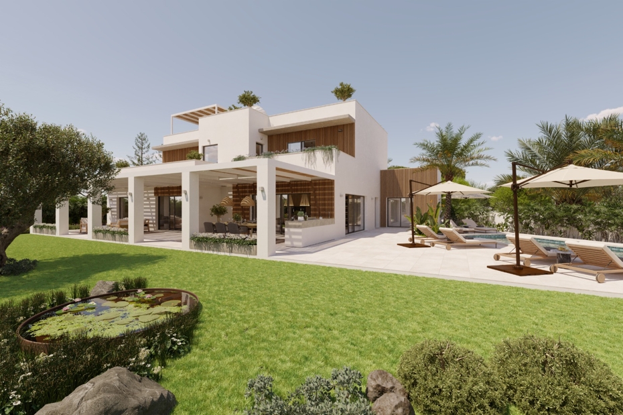
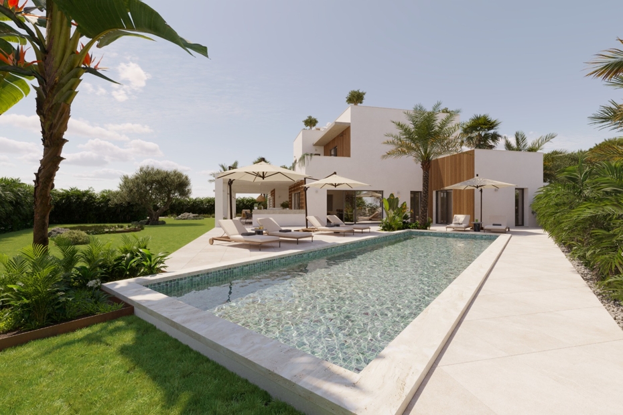
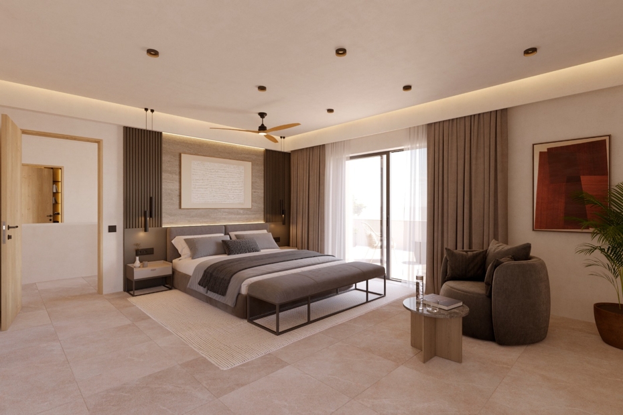
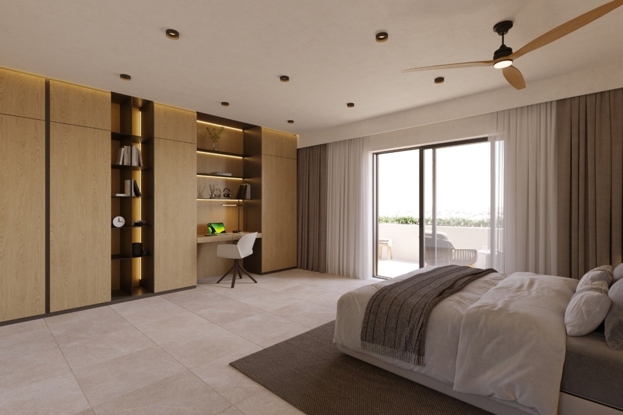
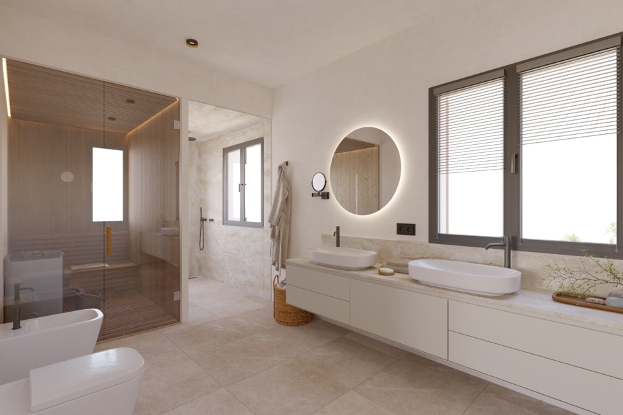
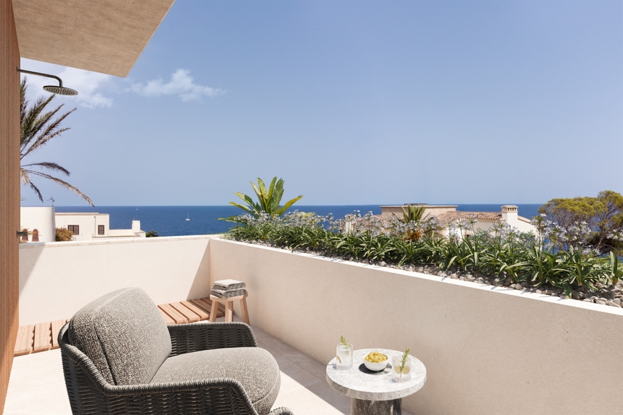
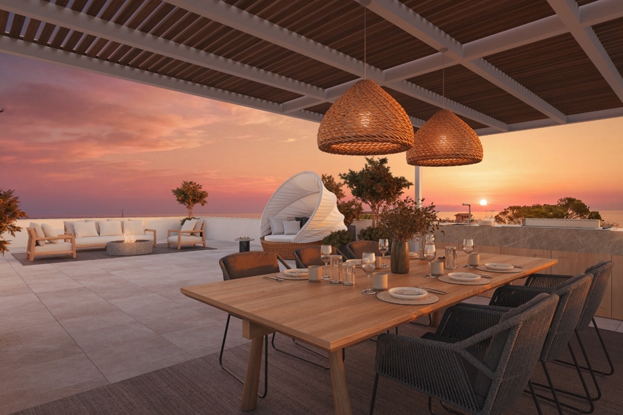
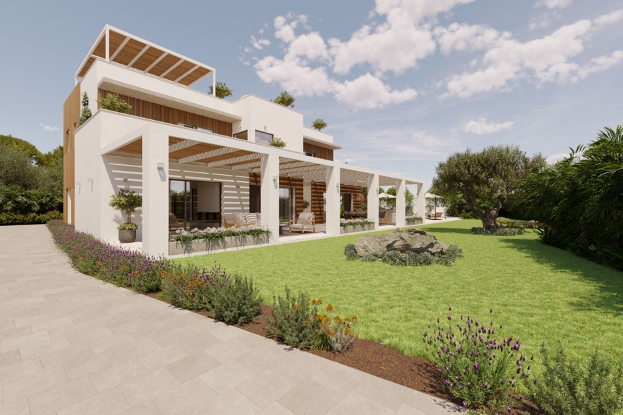
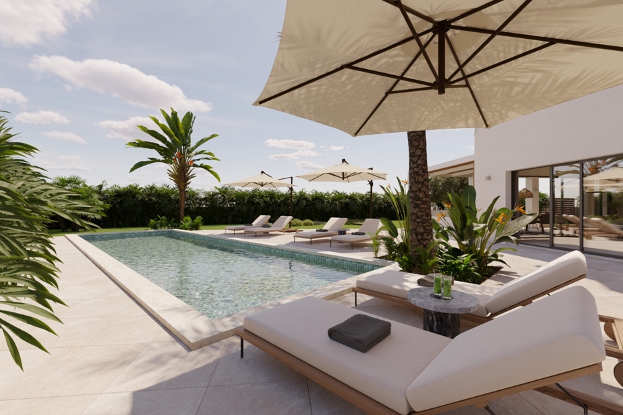
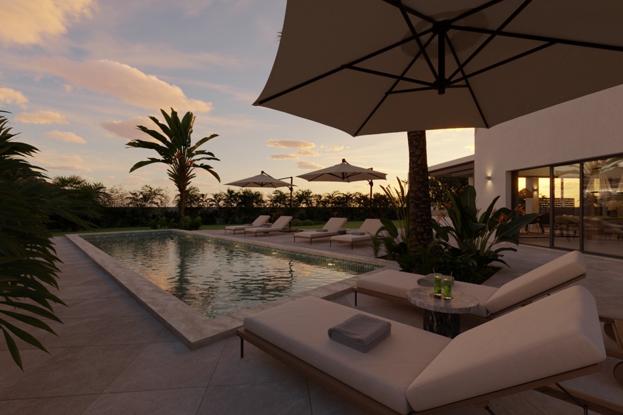
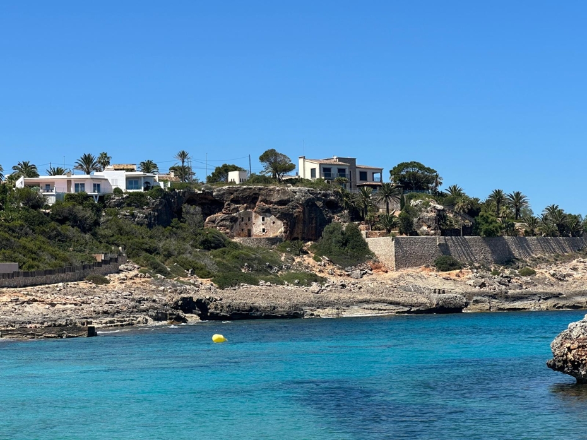

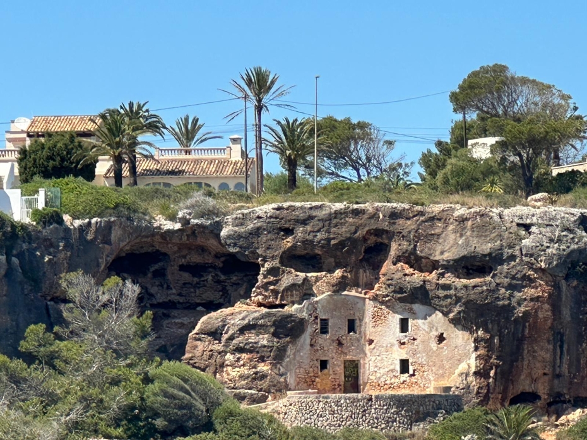
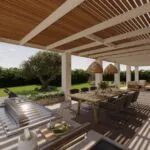
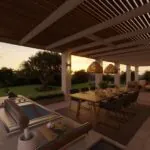
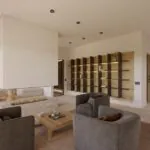
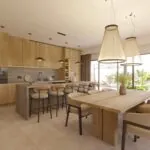
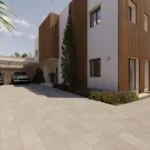
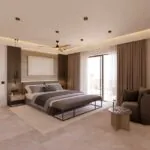
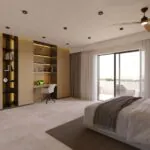
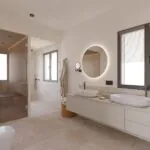
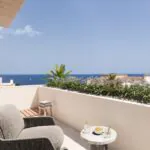
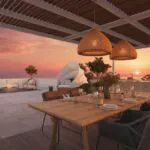
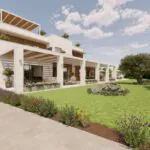
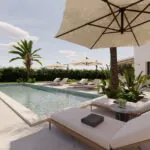
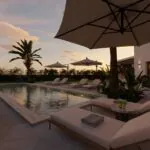
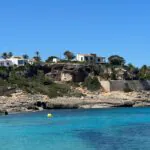
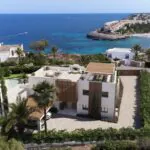
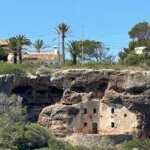
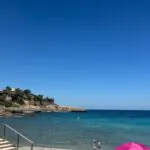
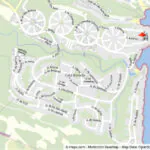
This offer comprises the existing sea-view property in Cala Murada together with full implementation of the approved “Villa Azul” project: a contemporary design villa with four bedrooms, open-plan living, generous terraces, pool, roof lounge and Mediterranean garden – just a short stroll from the sea, in a quiet and sought-after residential area on Mallorca’s south-east coast.
For those who prefer to enjoy their sea-view luxury turnkey rather than spend years planning.
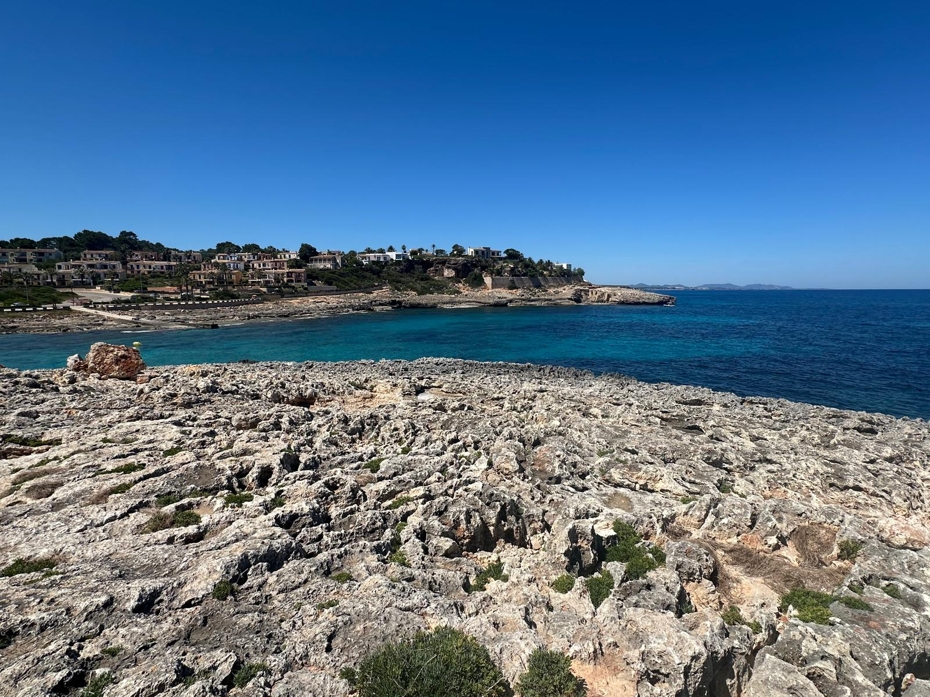
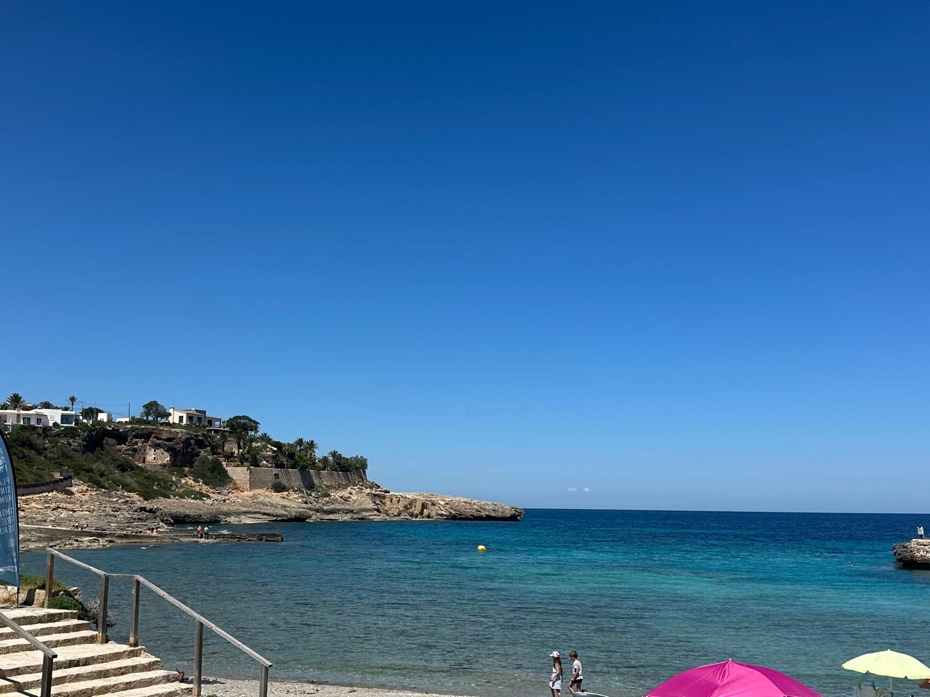
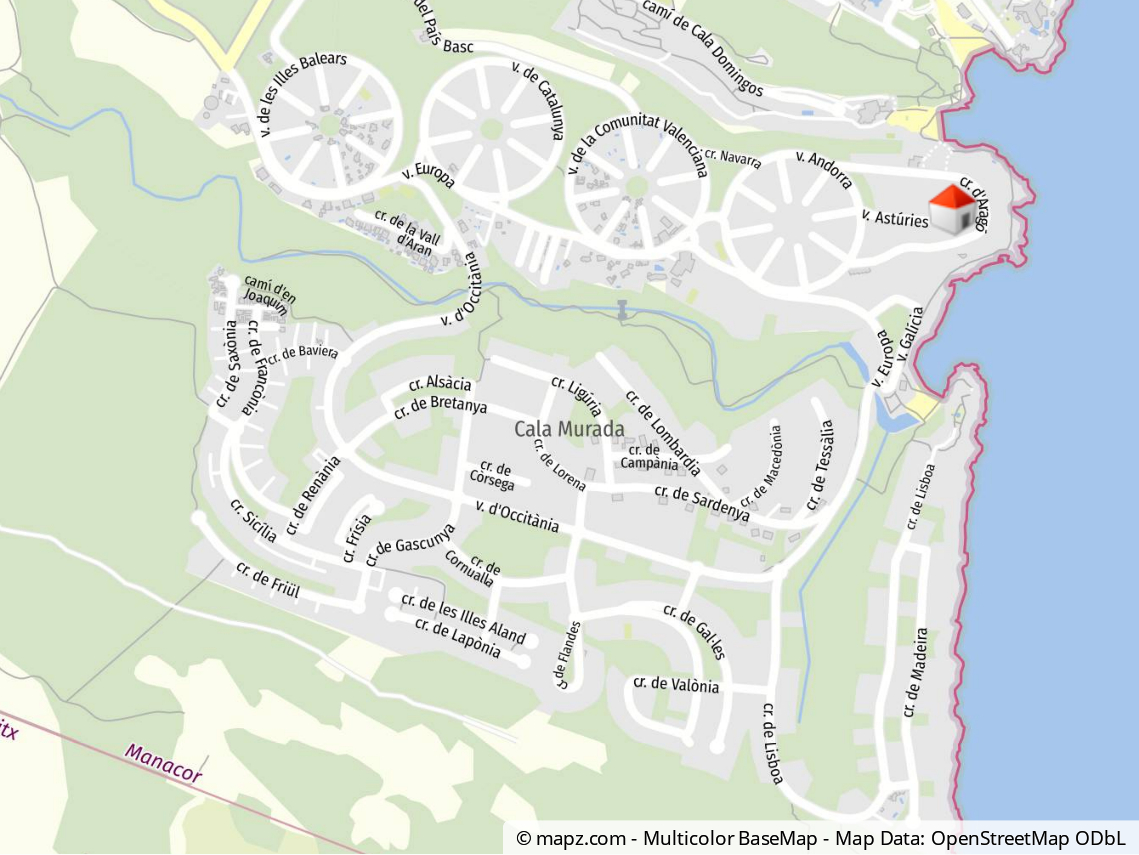
Cala Murada is one of the most popular residential and holiday areas on Mallorca’s south-east coast. The shoreline is characterised by small coves with crystal-clear water, a varied mix of rocky sections and sandy beaches and a distinctly relaxed atmosphere. Living here means enjoying the sea every day – with an early-morning swim in the bay, coastal walks or an evening drink while watching the sun set over the deep-blue Mediterranean.
Within the village there are restaurants, bars and shops for day-to-day needs. Further beaches, marinas and golf courses in the south-east are easy to reach, offering a wide range of leisure options from water sports and sailing to long rounds on the nearby greens. Despite its peaceful setting, Cala Murada remains attractive for year-round living thanks to its connection to Palma and the international airport.
A particular advantage for families and active residents is the proximity to the town of Manacor with the renowned Rafa Nadal Academy. This modern centre combines professional sports and training facilities with an international school and educational environment, making the wider area especially appealing to those who wish to pair Mediterranean lifestyle with a strong infrastructure.
Features & highlights
• Planned Villa Azul as a complete transformation of the existing sea-view property
• Timeless architecture with modern lines and Mediterranean detailing
• Four bedrooms and four bathrooms according to the approved design
• Total interior area of approx. 291.51 m² as per project schedule
• Exterior areas of approx. 340.42 m² with several terrace levels according to the plans
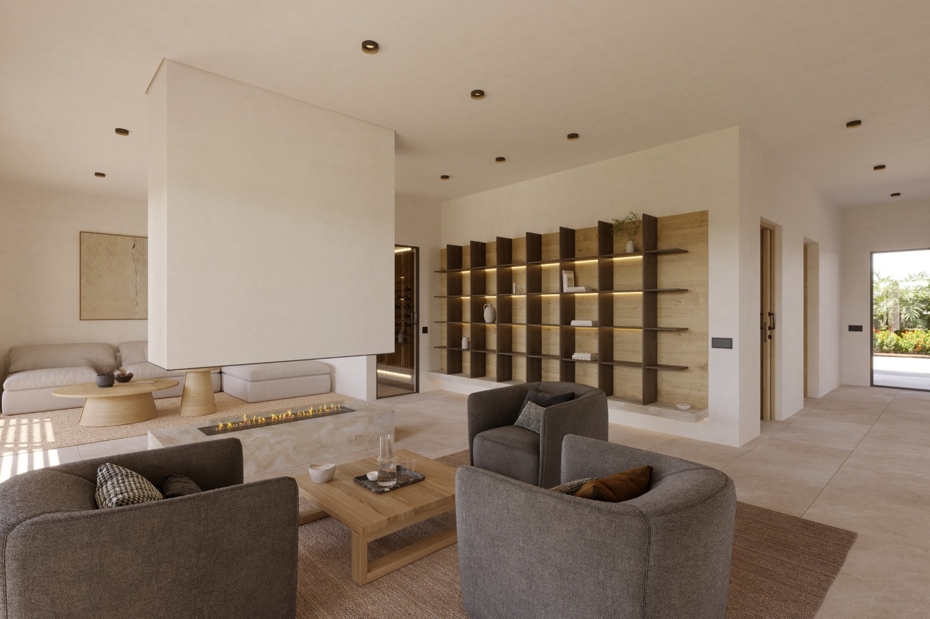
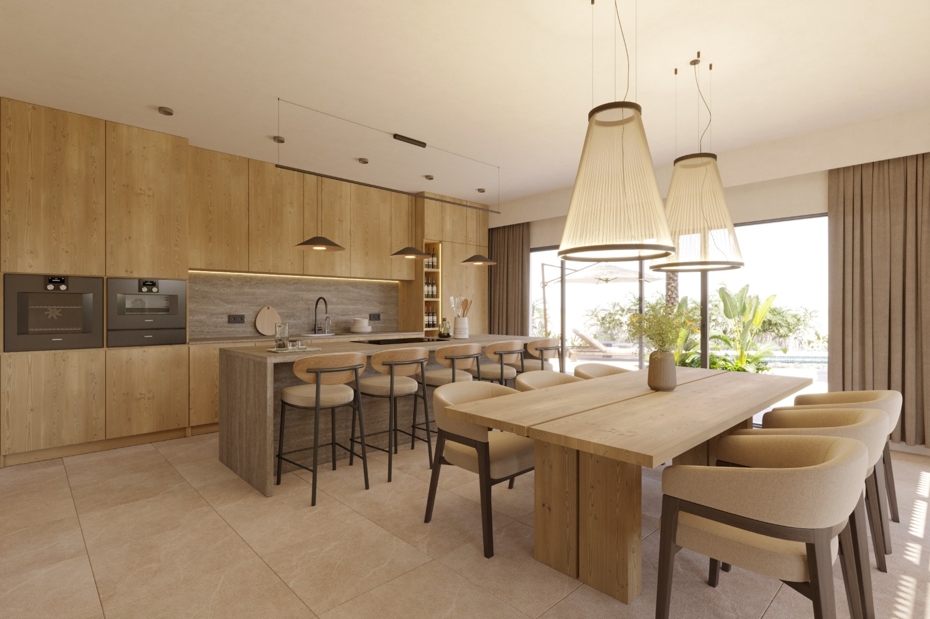
• Open-plan living, dining and kitchen concept with large glazed openings to the terrace
• High-quality built-in fittings and coherent interior design in natural tones
• Utility and corridor areas designed for practical everyday circulation
• Discreetly integrated contemporary building services for comfortable living
• Detailed construction and specification documents form part of the project
Outdoor areas
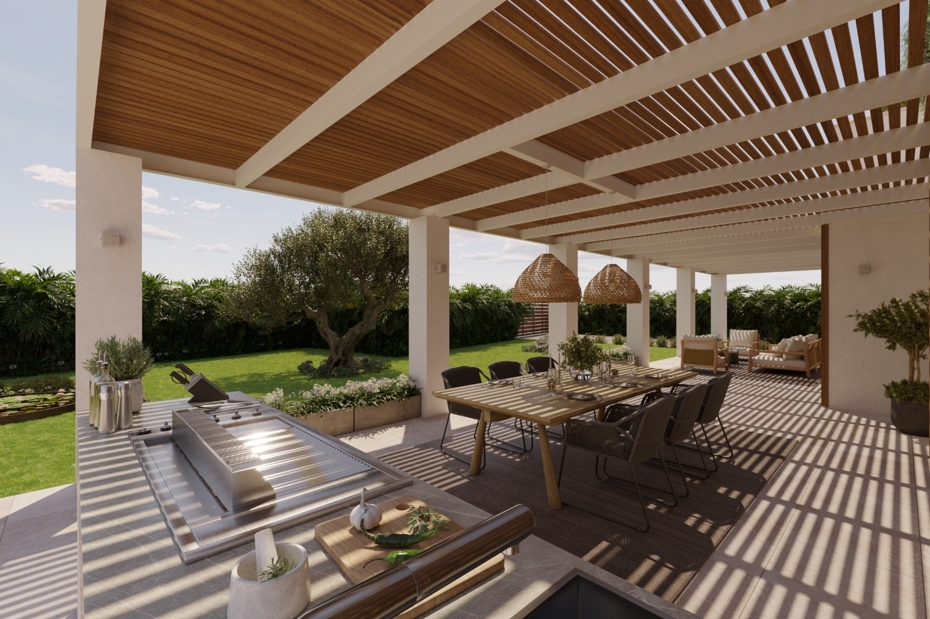
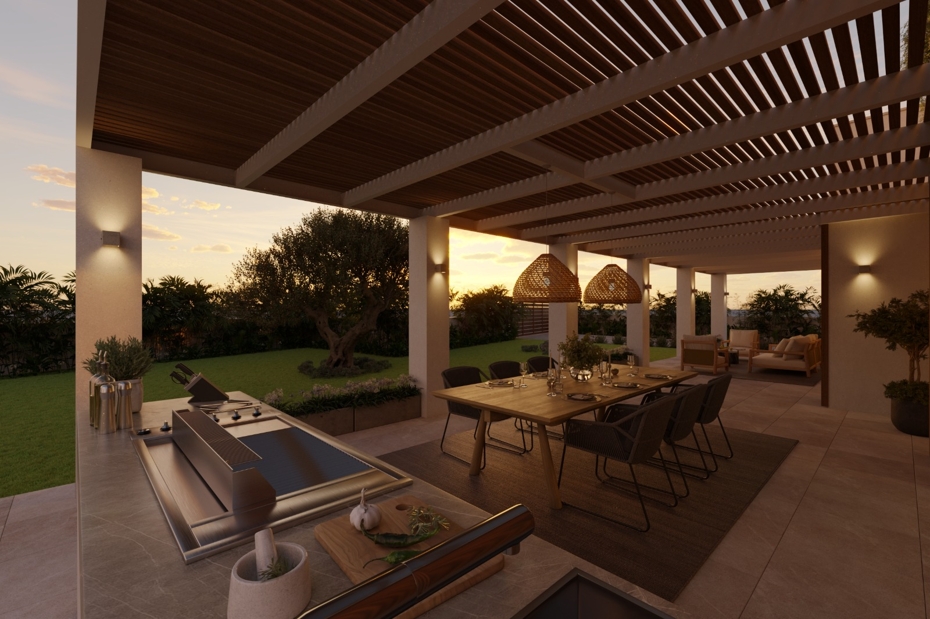
• Generous ground-floor terraces with lounge and al-fresco dining areas
• Roof terrace with lounge and sun zones and far-reaching sea views
• Private pool area with water surface of approx. 47.9 m² according to project data
• Mediterranean-style garden with palms and typical island vegetation
• Harmonious connection between house, terraces and garden areas
• Extensive sun terraces as the focal point of future outdoor living
• Plot of approx. 1,200 m² according to the existing property information
• Ample space for individual garden and planting concepts
Parking & ancillary spaces
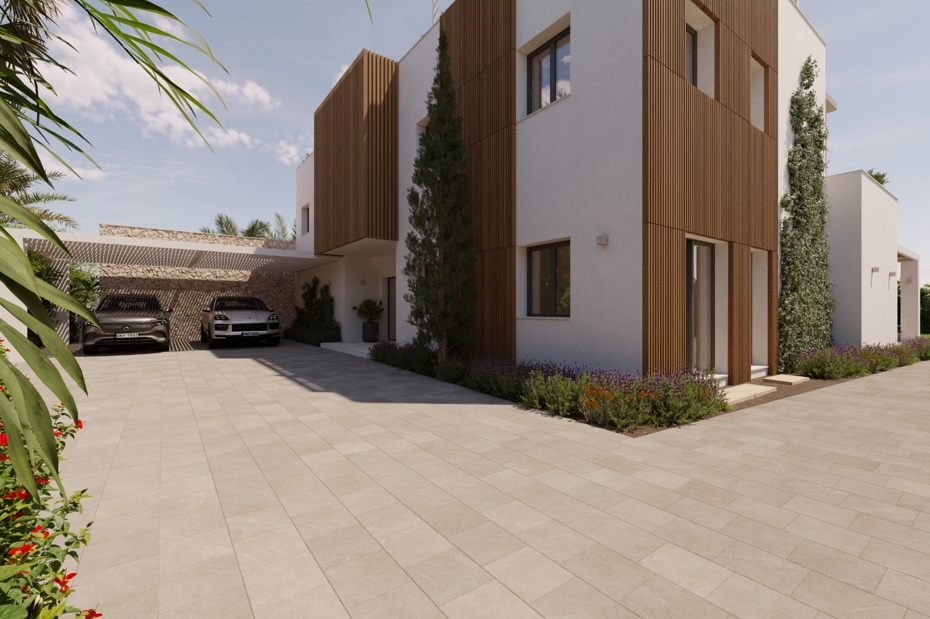
• Planned carport or covered parking space in the entrance area according to the project
• Additional storage and technical areas outside as per the design
• Utility room on the upper floor according to the floor area schedule
• Bodega or storage room on the ground floor for supplies or collections
• Practical circulation from parking area directly to the main entrance
• Generous driveway with turning space within the plot
| Object ID: | PM07391 |
| Purchase price: | 2.590.000,00 EUR |
| Area: | Cala Murada |
| Development type: | Massive |
| Rooms: | 5 |
| Bedrooms: | 4 |
| Bathrooms: | 4 |
| Land area (approx.): | 1.200,00m² |
| Constructed Area (approx.): | 291,51m² |
| Last renovation: | Projekt |
| Property category: | Uptown |
| Courtage Remark: | Commission free for buyer |
| Number of Carport Parking Spaces: | 2 |
| Car Spaces: | 2 |
| Lavatories: | 1 |
| Terraces: | 1 |
| Flooring: | Tiled |
| Kitchen: | Open Kitchen |
| Type of energy certificate: | Consumption |